Kitchen Cabinets
White Shaker Kitchen
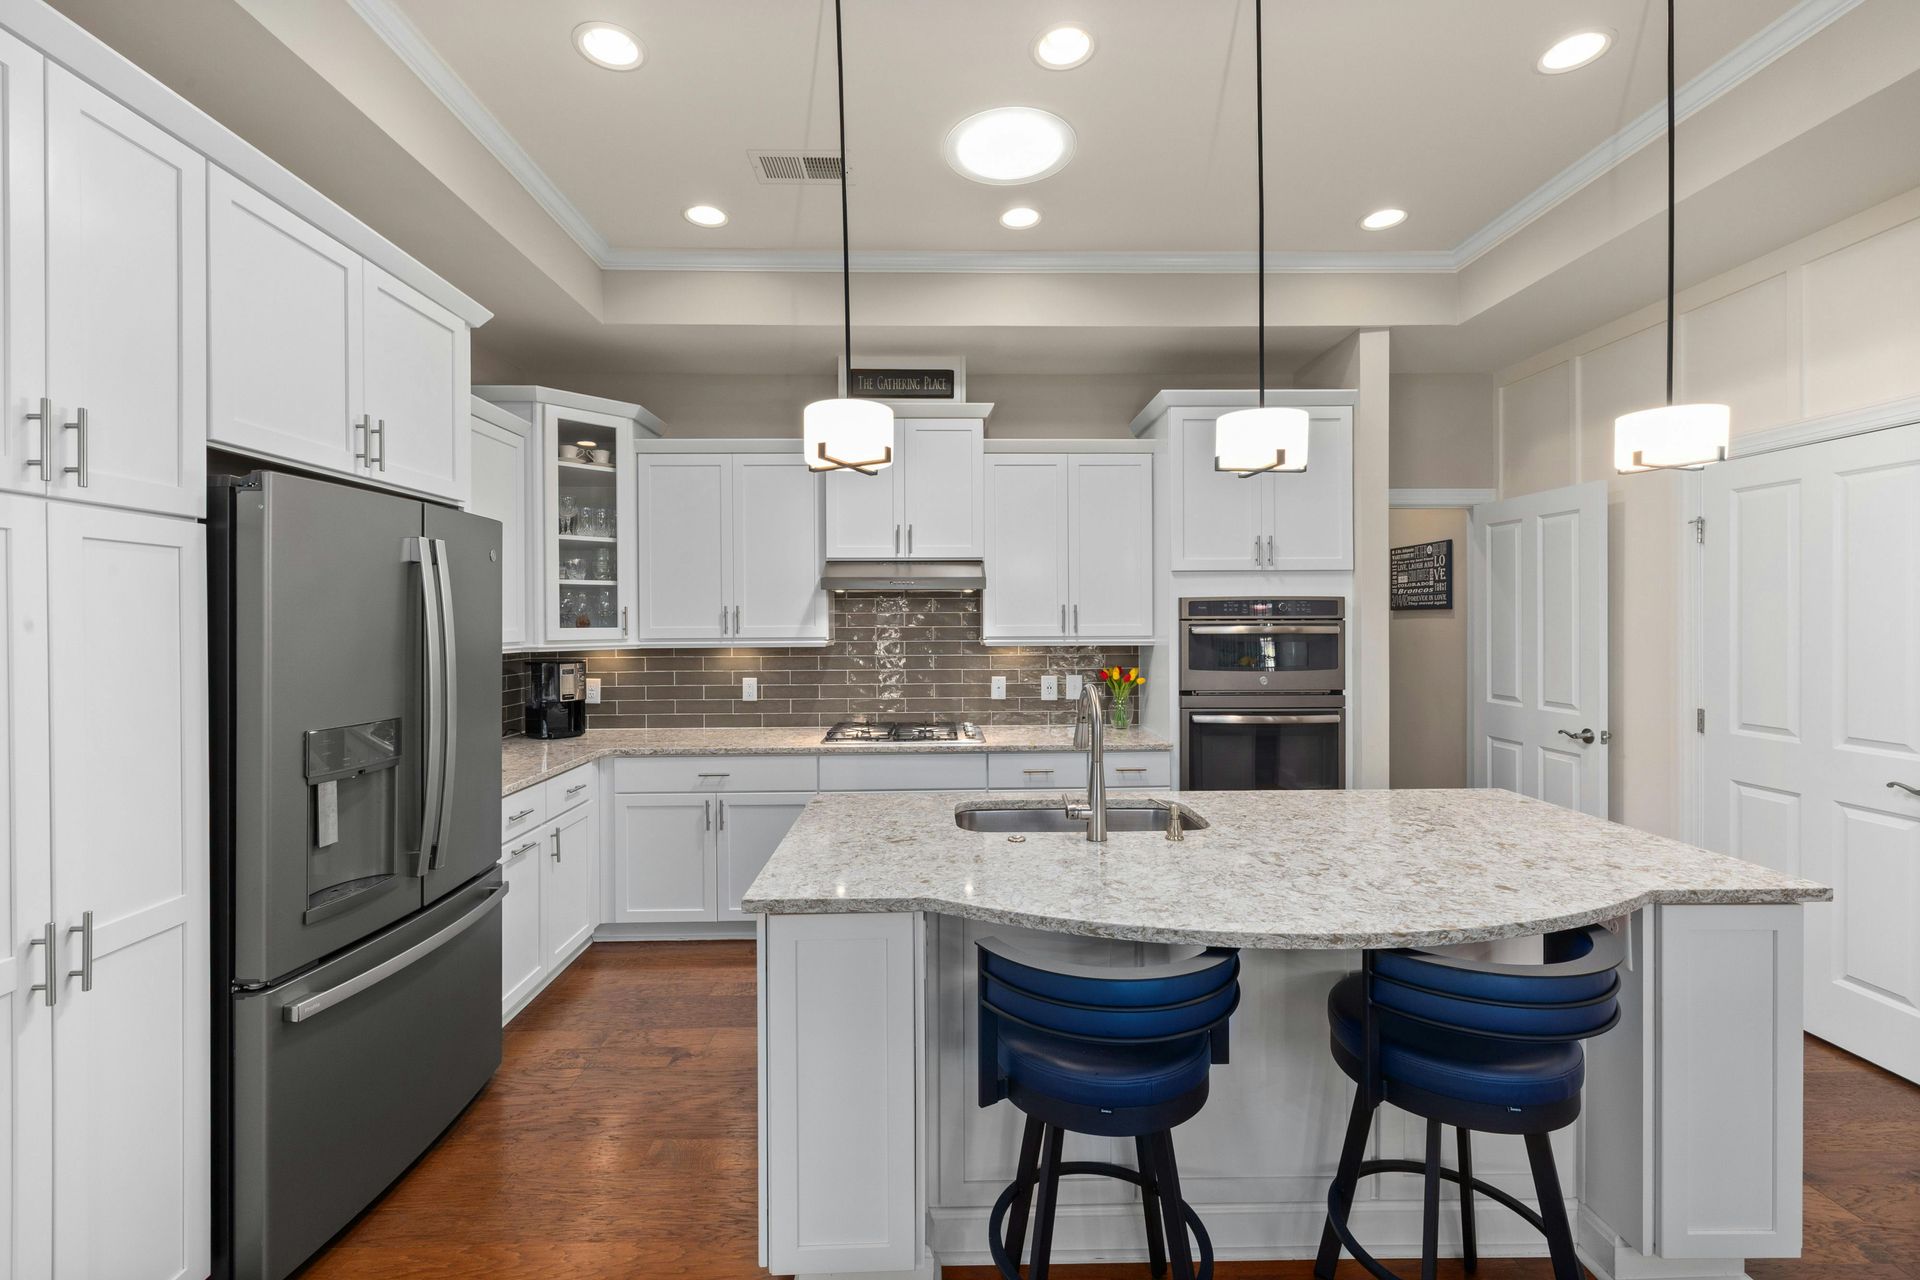
A full run of white shaker cabinetry with a seated island, wall ovens and full-height pantry storage either side of the refrigerator.

Project type
Closet Cabinets
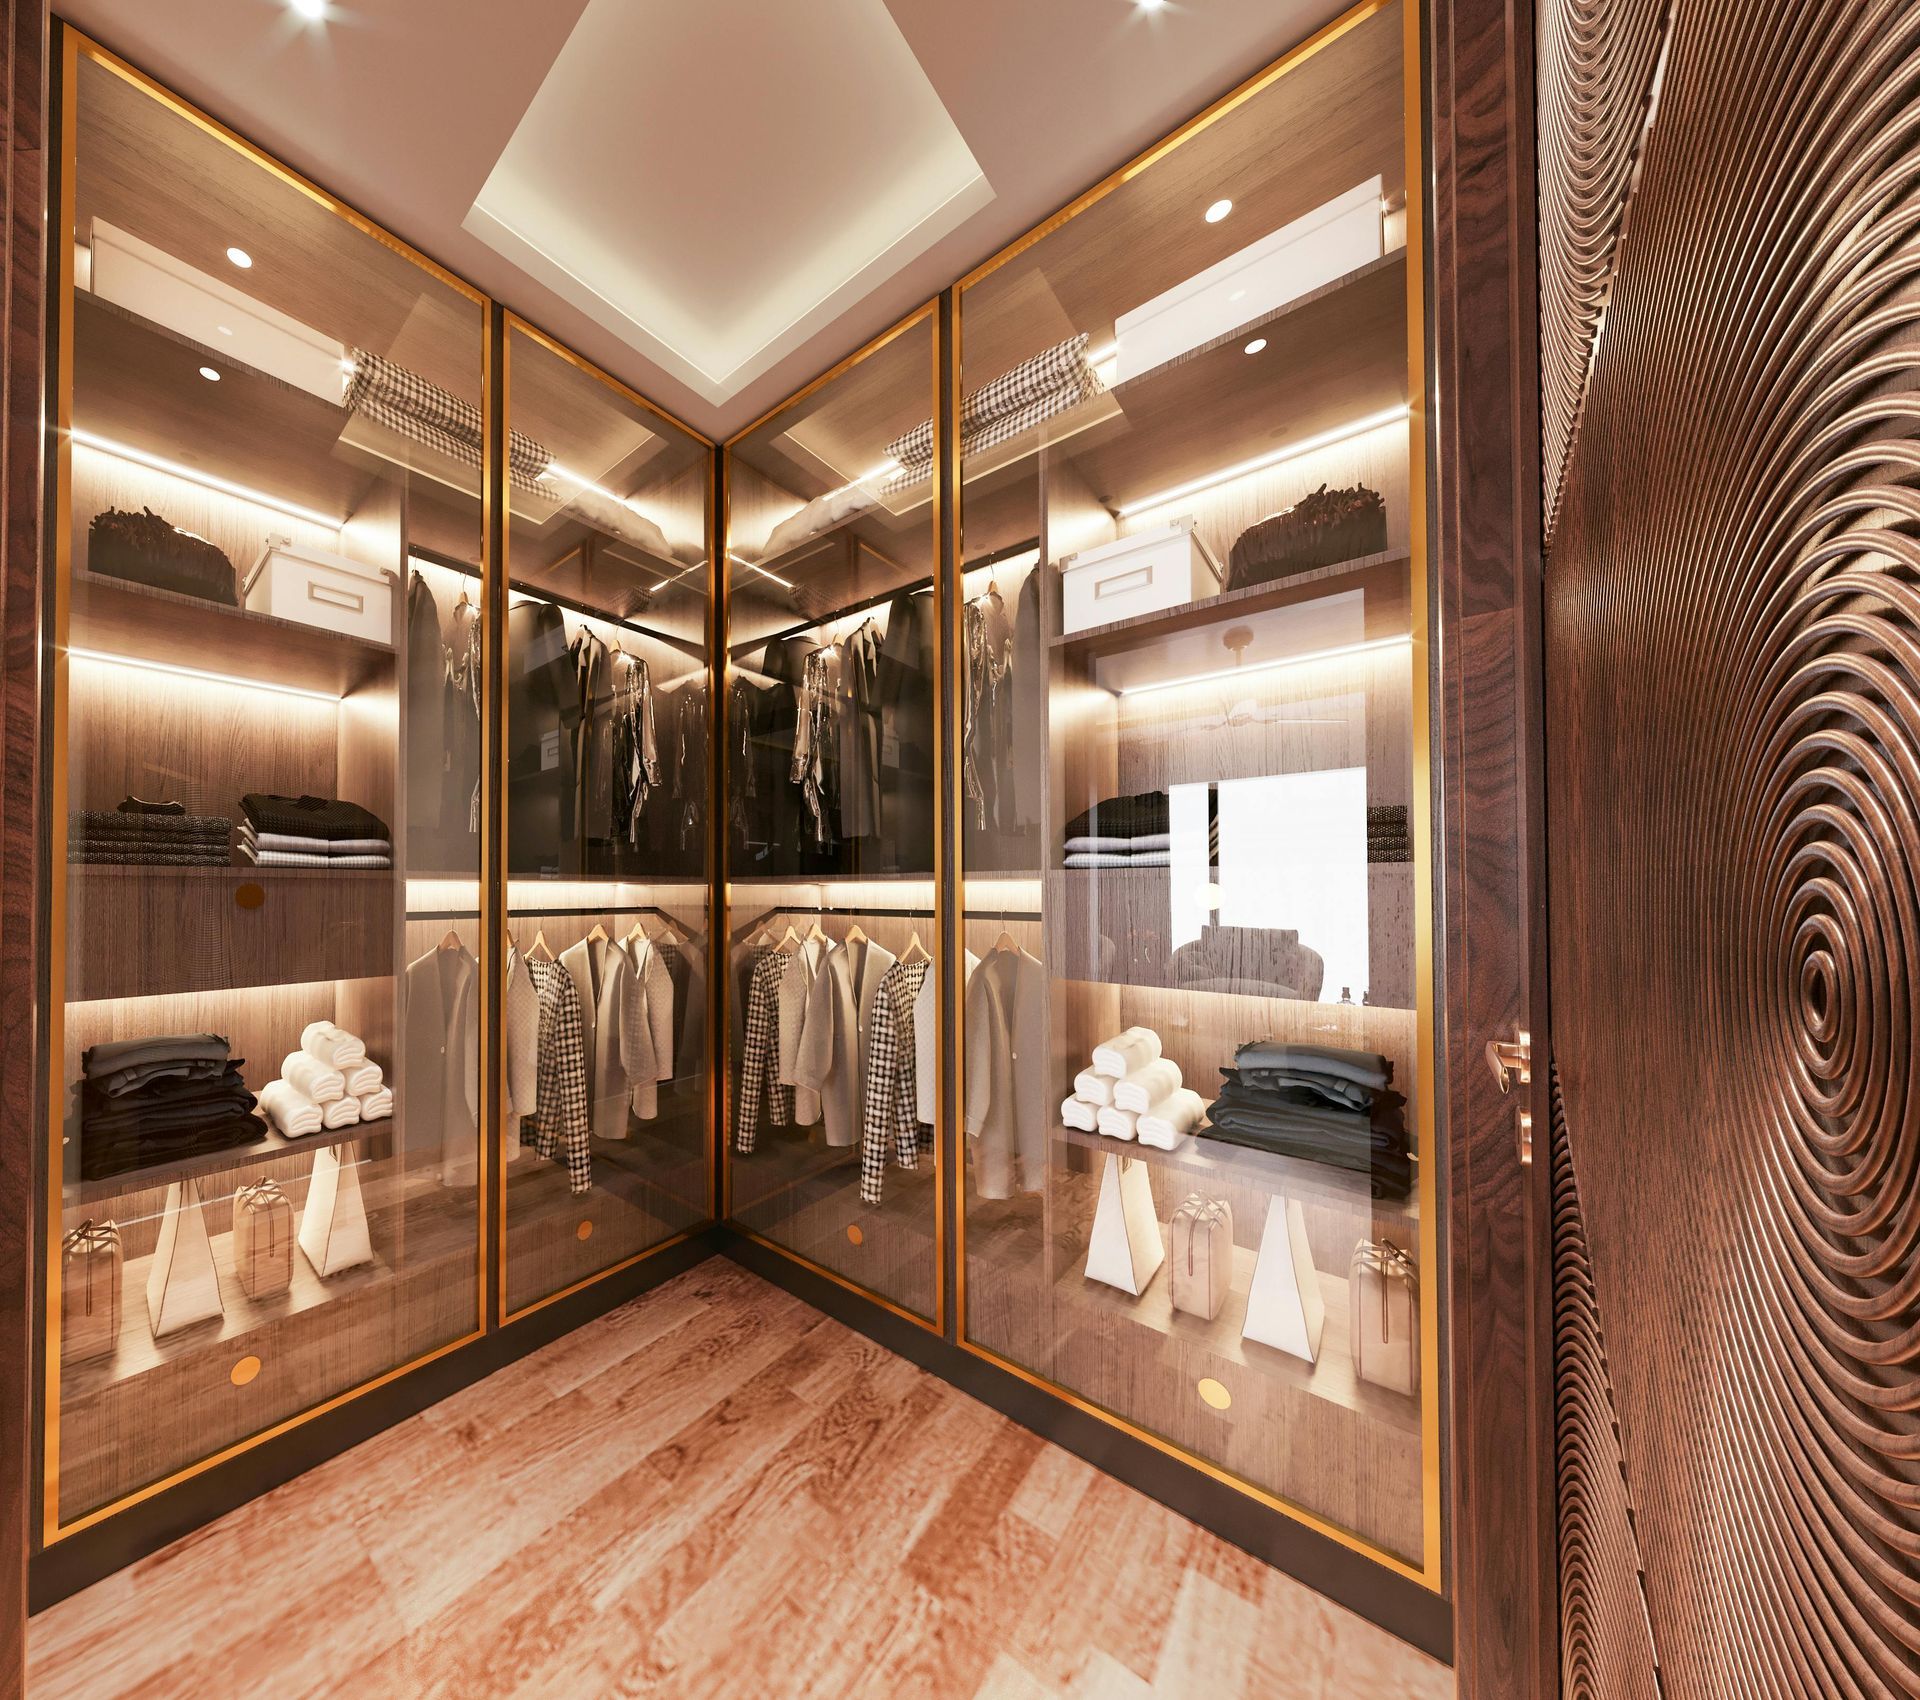
A walk-in closet fitted on three sides with glass-fronted wardrobes, internal lighting and a mix of hanging, shelving and drawers.
A closet this size only works if the planning happens before the joinery. Hanging heights, shelf depths and drawer widths were set against what the room actually needs to hold, which is how the top of the wall ends up as usable storage rather than dead space.
Glass fronts keep the room feeling open and make it possible to find things without opening four doors first. Lighting is run inside the units so nothing sits in its own shadow.
Every piece on this page was measured, made and installed by the same team.
Kitchen Cabinets
White Shaker Kitchen
A full run of white shaker cabinetry with a seated island, wall ovens and full-height pantry storage either side of the refrigerator.
Kitchen Cabinets
Granite Top Kitchen
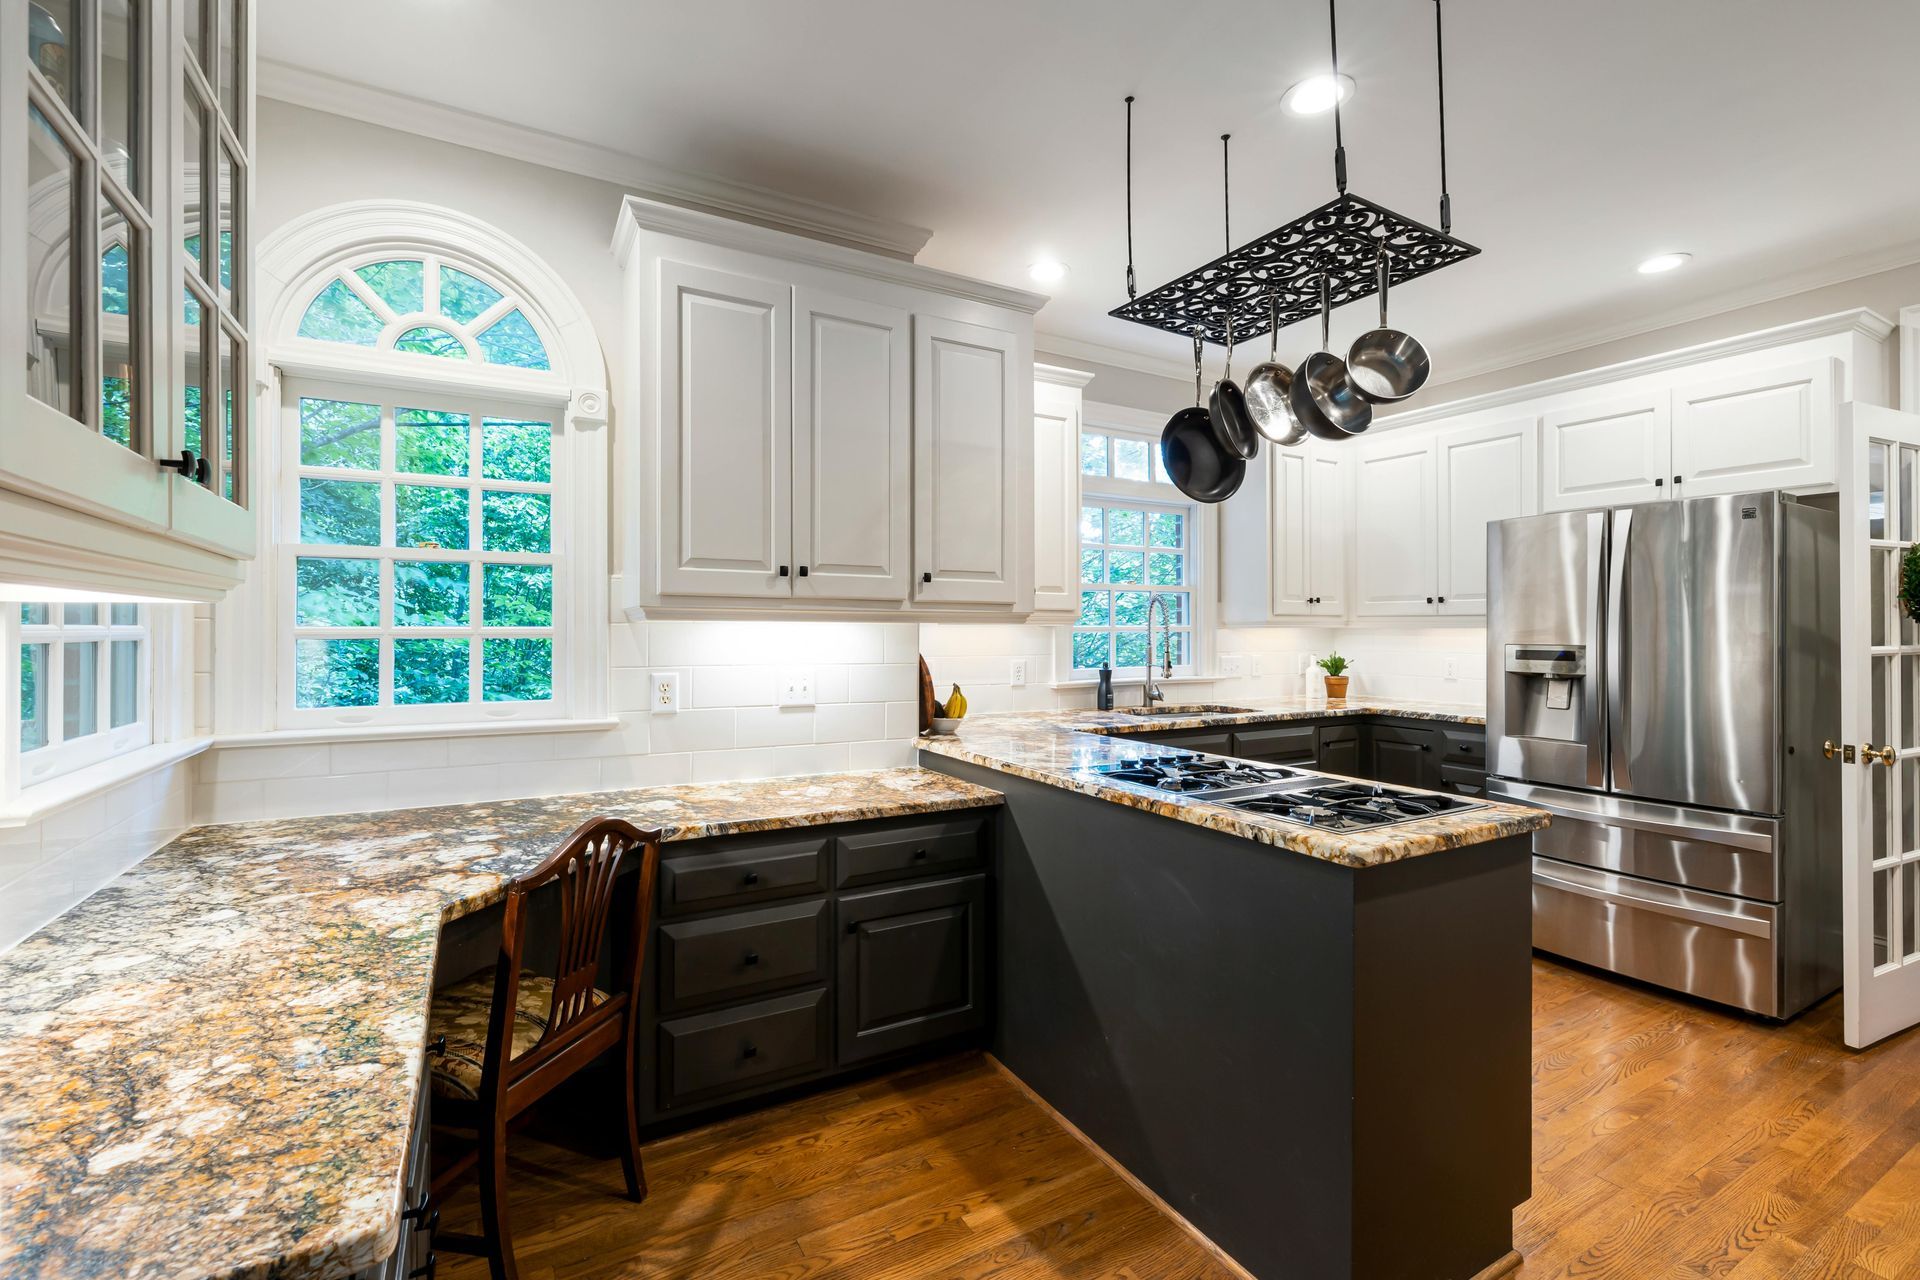
Painted wall cabinets above a contrasting dark peninsula, with glass-front display units and a full granite surface.
Expires in


Limited time offer
We rebuilt your site for you. Claim it and we handle everything transfer, hosting, and your domain. Then update it anytime, just by asking AI.
 Claim limited offer now